
Open House Sat, Sep 26th 01:00 PM - 03:00 PM










Address
508 W 23rd Street, Houston, TX
Price
$ 895,000
Property Attributes
- MLS#55060625
- TypeSingle Family
- Listing Status Active
- CountyHarris
- CityHouston
- Area9 Heights/Greater Heights
- NeighborhoodHouston Heights
- Zip77008
- Style
- Year Built2008
- Taxes$ 13809
- Price$ 895,000
- Bedrooms3
- Full Bathrooms2
- Half Bathrooms1
- Sqr Footage2196
- Lot Size0.0752 Acres
Data Source:
Houston Association of REALTORS® (HAR)
Property Description
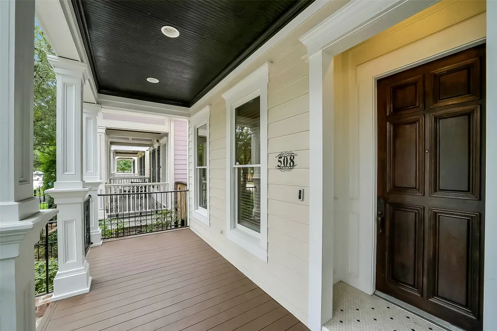
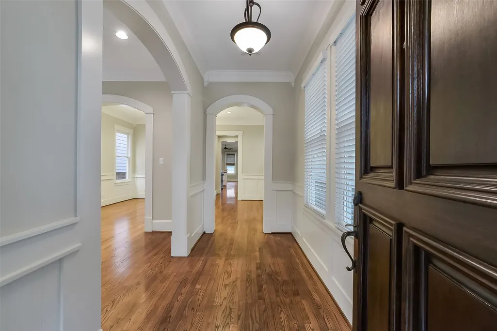
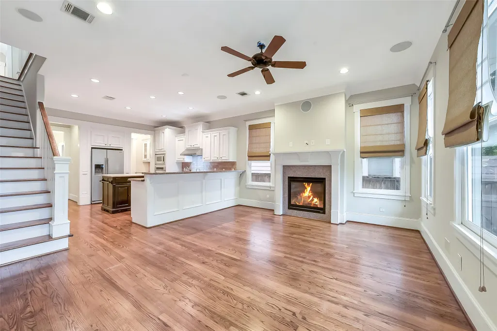
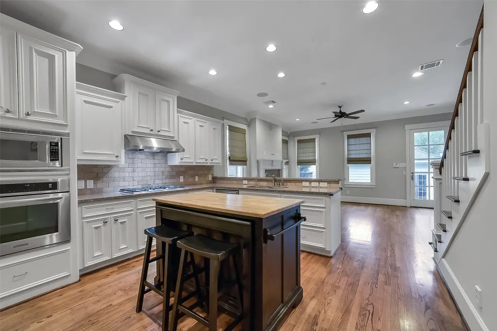
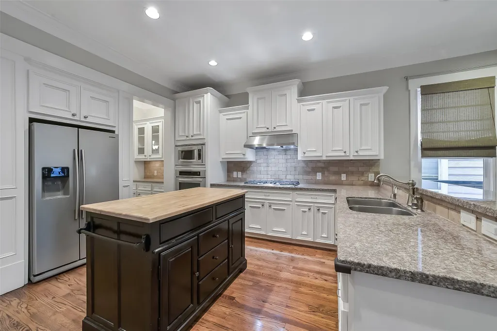
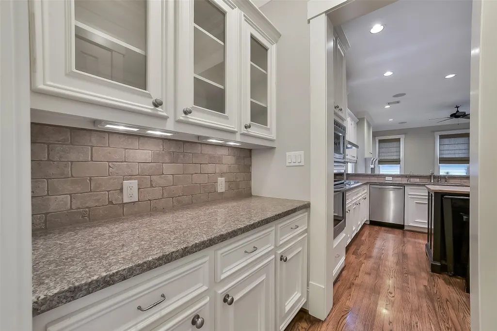
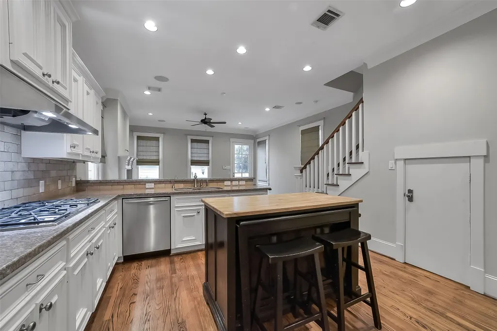
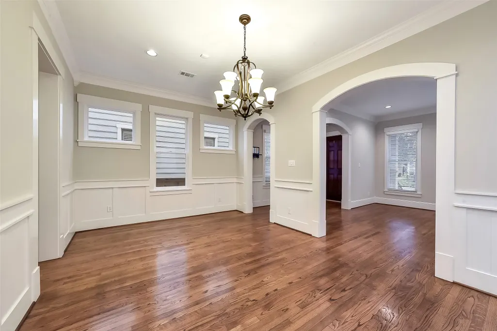
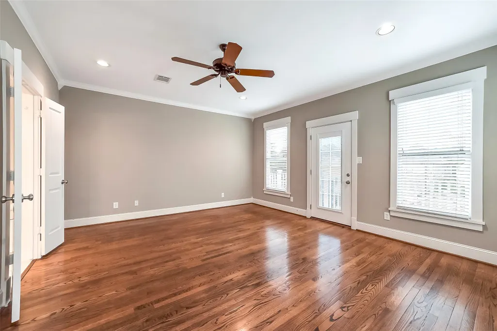
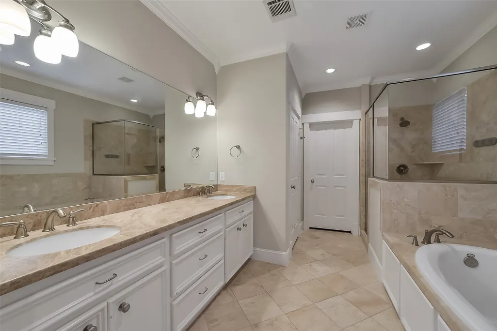
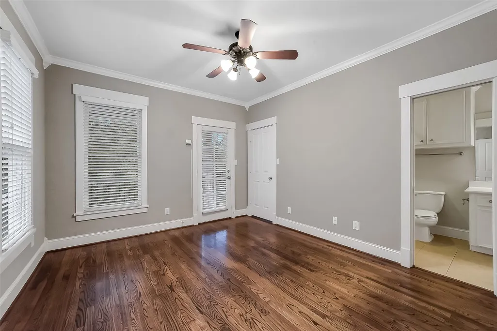
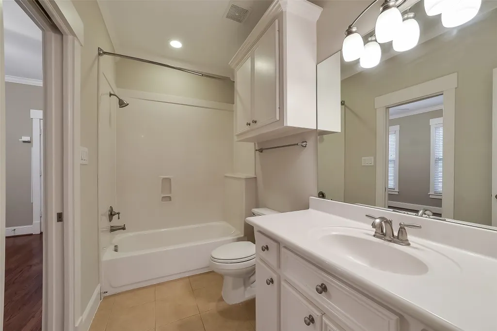
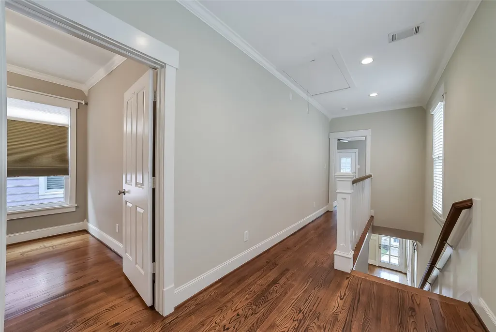
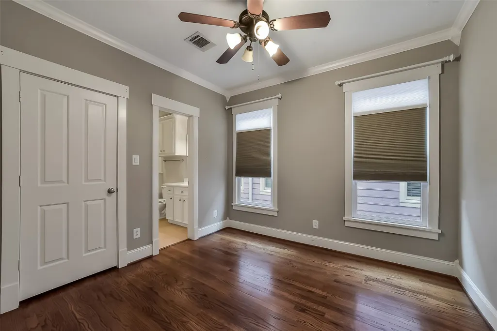
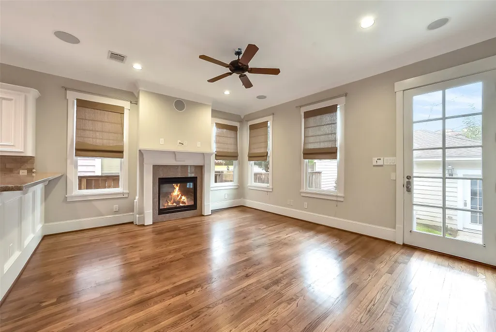
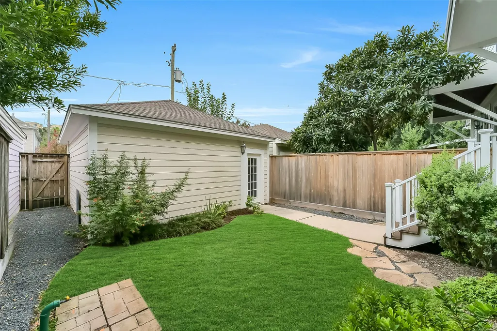
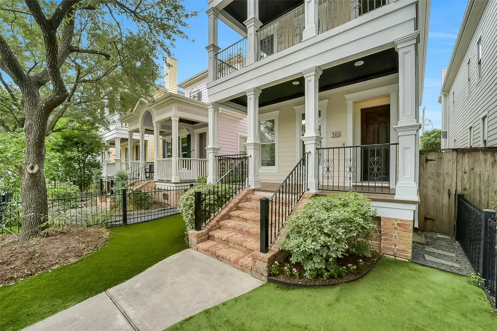
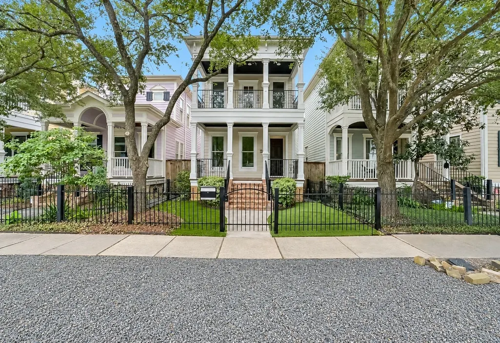
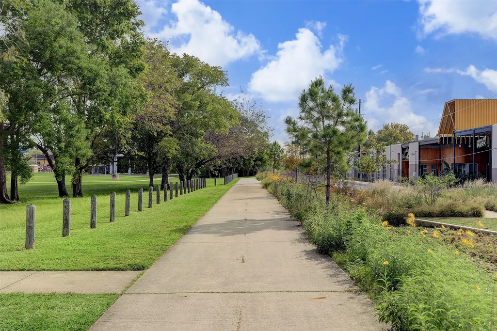
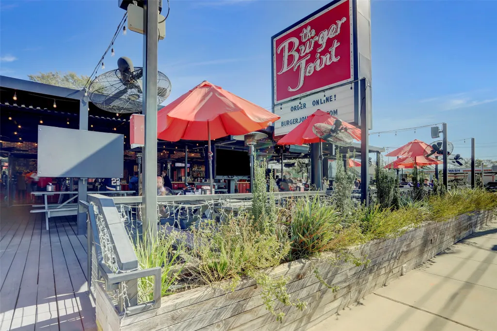
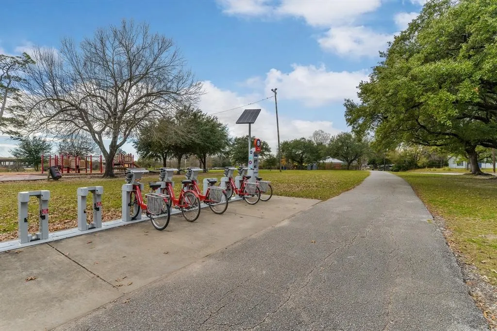
Framed by mature oak trees, this idyllic Sullivan Brothers Heights residence on a sought after street features a welcoming front porch overlooking a fully fenced maintenance-free turf front yard.Inside, soaring ceilings, reclaimed hardwood floors, and refined architectural detailing set an elevated tone throughout.The main level offers a flexible formal living area, as well as an elegant formal dining.At the heart of the home is the kitchen overlooking the light-filled family room which centers around a gaslog fireplace.The serene primary retreat showcases a private balcony, and a spa-inspired bath.Two secondary bedrooms, a full guest bath, and a dedicated laundry area complete the upper level.Additional amenities include a whole home water purification system, and a two-car garage with convenient alley access—all situated just steps from H-E-B, the Heights Hike-and-Bike Trail,local boutiques, acclaimed dining, and neighborhood parks.Beautifully maintained and cared for over the years.
| Elementary School | Middle School | High School |
|---|---|---|
| HELMS ELEMENTARY SCHOOL Elementary School | HAMILTON MIDDLE SCHOOL (HOUSTON) Middle School | HEIGHTS HIGH SCHOOL High School |
| Price History | |
|---|---|
| 9/24/2026 | Listed $895,000 |
General Features
| Country | US |
|---|---|
| Sewer | Public Sewer |
| Heating | Central,Gas |
| Cooling | Central Air,Electric |
| Roof | Composition |
| Appliances | Convection Oven,Dishwasher,Electric Oven,Gas Cooktop,Disposal,Microwave,Refrigerator,Tankless Water Heater |
| Garage Spaces | 2 |
| Patio/Porch Features | Deck,Patio,Porch |
| Architectural Style | Victorian |
| Security Features | Security System Owned |
| Construction Materials | Cement Siding |
| Year Built | 2008 |
| Stories Count | 2 |
| Levels | Two |
| Property Subtype | Detached |
| Tax Year | 2026 |
| County | Harris |
| New Construction | false |
| Property Type | Residential |
| Attached Garage | false |
| Energy Efficient | Radiant Attic Barrier,HVAC,Insulation,Thermostat,Water Heater,Windows |
| Subdivision Name | Houston Heights |
| Facing Direction | North |
| Garage Y/N | true |
| Total Rooms | 7 |
| Full Baths | 2 |
| Status | Active |
| Directions | From I-10, head north on Shepherd to W 23rd St., turn east on W 23rd St., home is on the south side of the street. |
| ModificationTimestamp | 2026-09-24T15:05:42.487-00:00 |
| High School | HEIGHTS HIGH SCHOOL |
| City | Houston |
| High School District | 27 - Houston |
| MLS Area | 9 |
| Lot Size Units | Square Feet |
| Elementary School | HELMS ELEMENTARY SCHOOL |
| Tax Annual Amount | 13809 |
| Middle/Junior High School | HAMILTON MIDDLE SCHOOL (HOUSTON) |
| MLS Area Minor | Heights/Greater Heights |
| Lease Considered Y/N | false |
| Standard Status | Active |
| Middle/Junior School District | 27 - Houston |
| Elementary School District | 27 - Houston |
| Year Built Source | Public Records |
| PostalCity | Houston |
| Legal Description | LT 5 BLK 54 HOUSTON HEIGHTS |
Interior Features
| Interior Amenities | All Bedrooms Up,Breakfast Bar,Butler's Pantry,Crown Molding,Double Vanity,Hollywood Bath,Kitchen/Family Room Combo,Bath in Primary Bedroom,Separate Shower,Walk-In Closet(s),Ceiling Fan(s),Programmable Thermostat |
|---|---|
| Flooring | Tile,Wood |
| Total Fireplaces | 1 |
| Fireplace Features | Gas Log |
| Air Conditioning Y/N | true |
| Heating Y/N | true |
| Window Features | Low-Emissivity Windows |
| Fireplace Y/N | true |
| Half Baths | 1 |
| Laundry Features | Washer Hookup,Electric Dryer Hookup,Gas Dryer Hookup |
| Total Bedrooms | 3 |
| Room Type | Dining Room,Family Room,Living Room,Pantry,Utility Room,Half Bath |
| LivingAreaSource | Appraiser |
| Total Baths | 3 |
Exterior Features
| Exterior Amenities | Deck,Fully Fenced,Sprinkler/Irrigation,Porch,Patio,Private Yard |
|---|---|
| Parking Features | Alley Access,Detached,Garage,Garage Door Opener |
| Lot Features | Subdivision |
| Water Source | Public |
| Lot Size Area | 3275 |
| Foundation Details | Pillar/Post/Pier |
| Building Area Total | 2196 |
| Lot Size Acres | 0.0752 |
| Road Surface Type | Asphalt |
| Lot Size Source | Appraiser |
| Private Pool | false |
Amenities
- Foreclosure
- Views
- Short Sale
- New Construction
- Adult 55+
- Lease To Own
- No HOA Fees
- Furnished
- Primary On Main
- Air Conditioning
- Seller Finance
- Green
- Fixer Upper
- Horse
- Golf
- Fireplace
- Deck
- Garage
- Basement
- Pool
Property vs Single Family Average in 77008
Price
Taxes
Year Built
In The Neighborhood
Open House
Houston
$ 1,550,000
2012 Harvard Street
Houston, TX 77008
- Type
- Single Family
- Size
- 3,848 SqFt
- Rooms
- 4 Beds + 3.5 Baths
Just Listed
Houston
$ 1,550,000
827 W 19th Street And 829 W 19th Street
Houston, TX 77008
- Type
- Single Family
- Size
- 3,037 SqFt
- Rooms
- 4 Beds + 3 Baths
Just Listed
Houston
$ 575,000
1812 Lula Street
Houston, TX 77009
- Type
- Single Family
- Size
- 2,130 SqFt
- Rooms
- 3 Beds + 3.5 Baths
Open House
Houston
$ 999,999
534 W 26th Street
Houston, TX 77008
- Type
- Single Family
- Size
- 3,191 SqFt
- Rooms
- 4 Beds + 3.5 Baths
Just Listed
Houston
$ 725,000
845-a West 23rd Street
Houston, TX 77008
- Type
- Single Family
- Size
- 2,455 SqFt
- Rooms
- 3 Beds + 2.5 Baths
Just Listed
Houston
$ 849,000
434 Heights Boulevard
Houston, TX 77007
- Type
- Single Family
- Size
- 952 SqFt
- Rooms
- 3 Beds + 1 Baths
Just Listed
Houston
$ 425,000
205 28th Street
Houston, TX 77008
- Type
- Single Family
- Size
- 1,476 SqFt
- Rooms
- 3 Beds + 1 Baths
Just Listed
Houston
$ 1,615,000
2016 Harvard Street
Houston, TX 77008
- Type
- Single Family
- Size
- 3,752 SqFt
- Rooms
- 4 Beds + 4 Baths
Open House
Houston
$ 1,499,000
1441 Waverly Street
Houston, TX 77008
- Type
- Single Family
- Size
- 2,904 SqFt
- Rooms
- 4 Beds + 3.5 Baths
New Construction
Houston
$ 1,407,000
310 W 9th Street
Houston, TX 77007
- Type
- Single Family
- Size
- 3,461 SqFt
- Rooms
- 4 Beds + 4.5 Baths
Houston
$ 849,900
636 E 6th 1/2 Street
Houston, TX 77007
- Type
- Single Family
- Size
- 2,604 SqFt
- Rooms
- 3 Beds + 2.5 Baths
Open House
Houston
$ 670,000
819 W 20th Street
Houston, TX 77008
- Type
- Single Family
- Size
- 2,604 SqFt
- Rooms
- 3 Beds + 2.5 Baths
 The information being provided by Houston Association of REALTORS, Inc. is for the consumer's personal, non-commercial use and may not be used for any purpose other than to identify prospective properties consumers may be interested in purchasing. Any information relating to real estate for sale referenced on this web site comes from the Internet Data Exchange (IDX) program of the Houston Association of REALTORS, Inc. This web site may reference real estate listing(s) held by a brokerage firm other
