
Price Reduction - New Construction




Address
1614 Ojeman Road C, Houston, TX
Price
$ 639,000
Property Attributes
- MLS#64300862
- TypeSingle Family
- Listing Status Active
- CountyHarris
- CityHouston
- Area24 Spring Branch
- NeighborhoodOjeman Heights
- Zip77055
- Style
- Year Built2025
- Price$ 639,000
- Bedrooms4
- Full Bathrooms4
- Half Bathrooms0
- Sqr Footage2442
Data Source:
Houston Association of REALTORS® (HAR)
Property Description
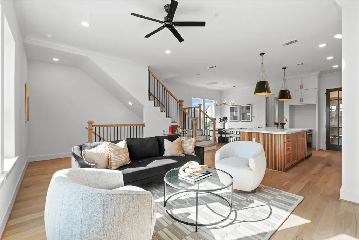
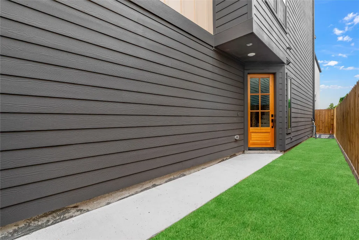
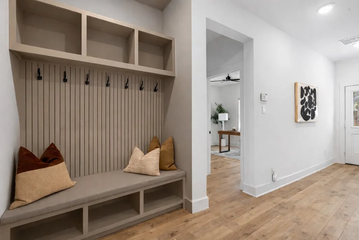
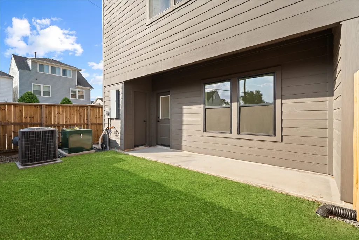
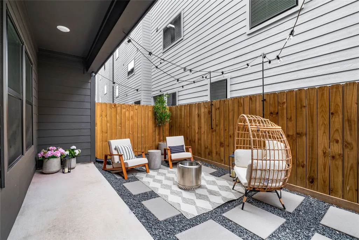
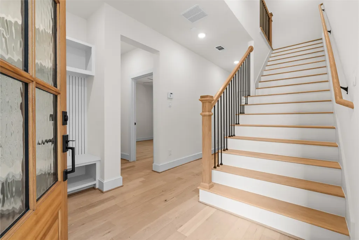
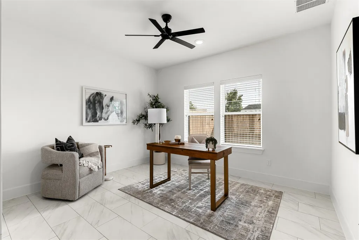
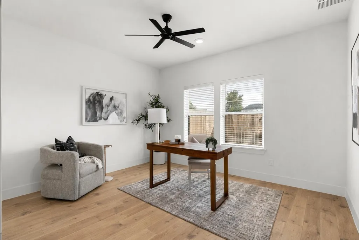
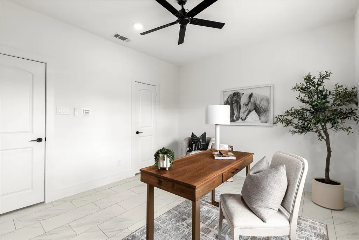
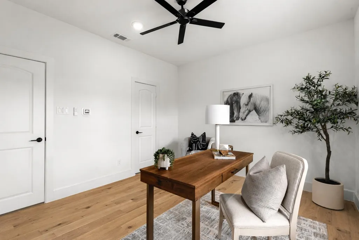
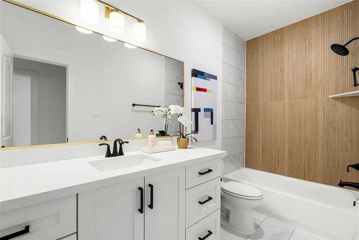
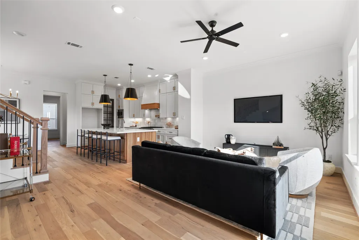
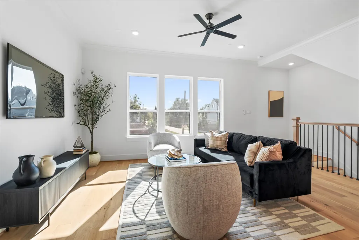
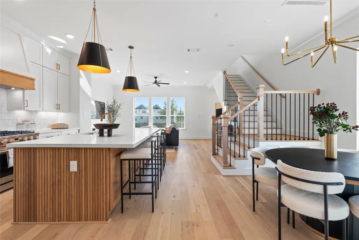
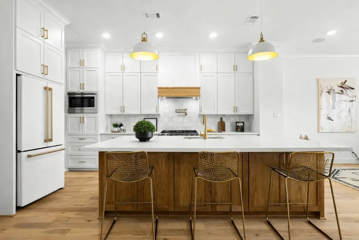
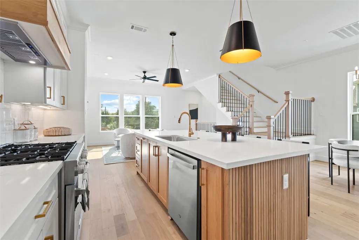
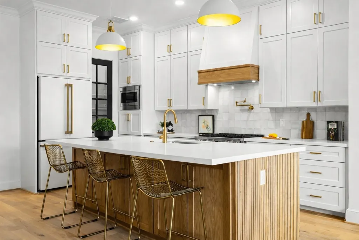
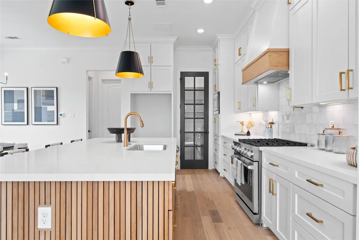
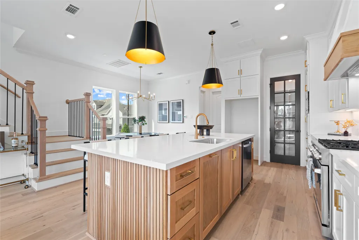
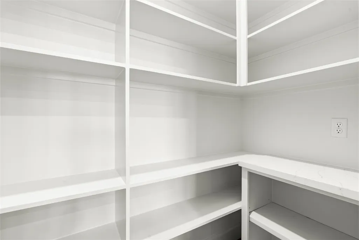
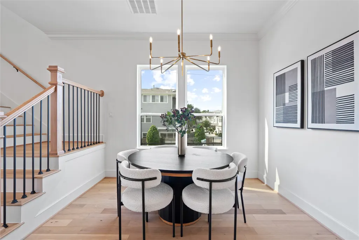
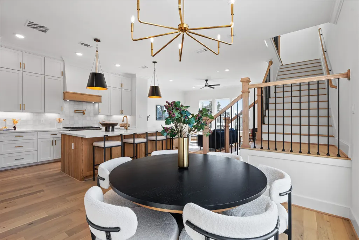
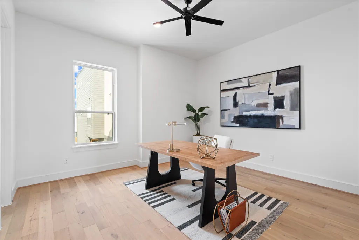
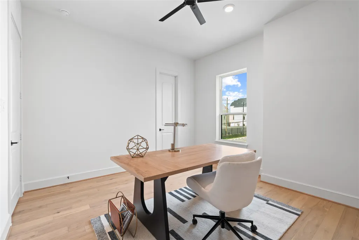
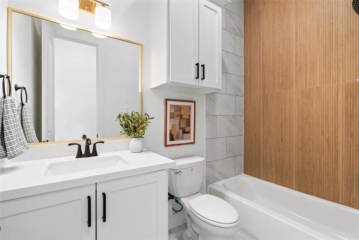
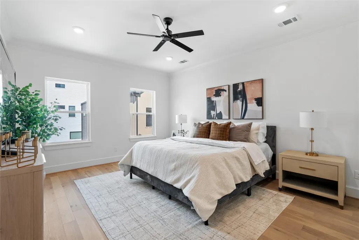
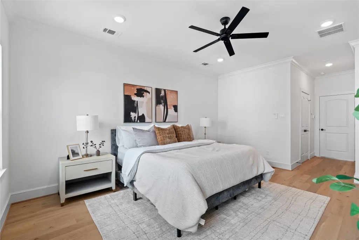
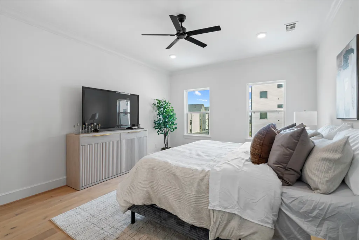
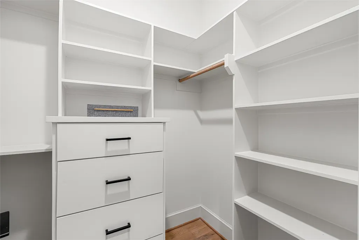
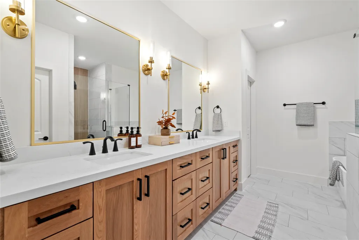
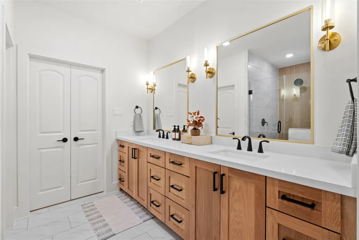
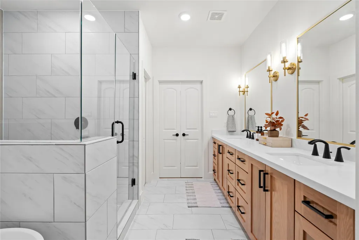
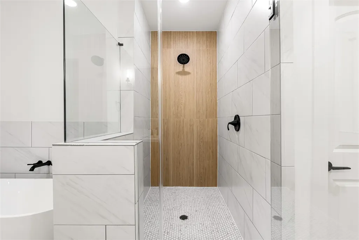
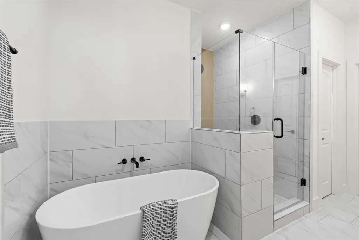
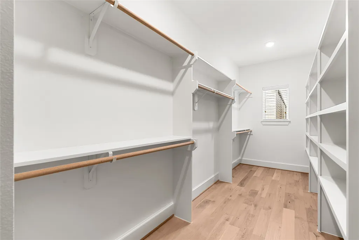
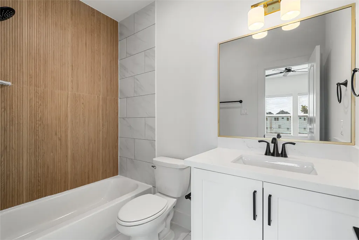
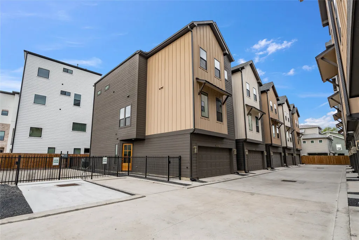
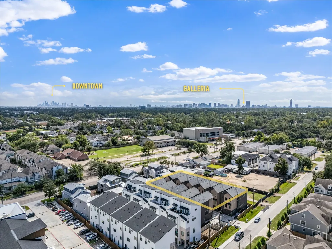
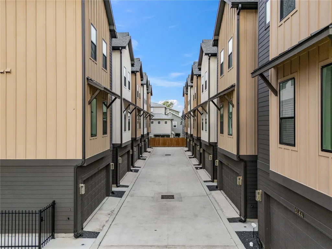
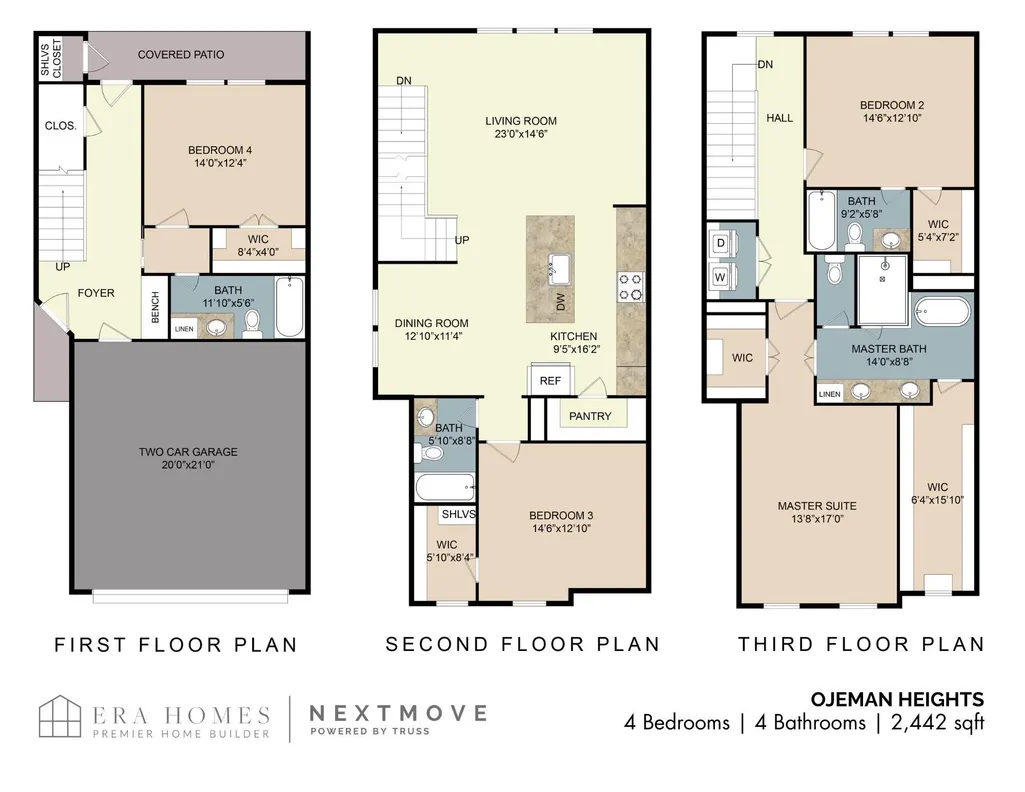
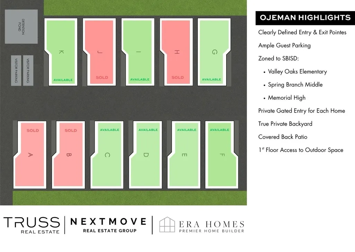
Experience Ojeman Heights by ERA Homes - a rare 4-bedroom, single-family community in one of Spring Branch’s most coveted pockets. Each home features a private backyard, guest parking, and a garage that can fit a full-size truck. Modern farmhouse exteriors create striking curb appeal, while elevated interiors blend quality, design, and function. Zoned to Valley Oaks Elementary, Spring Branch Middle, and Memorial High - offering the same sought-after school access as Spring Valley and Hilshire Village without the million-dollar-plus price tag. The first floor includes a bedroom with backyard access, ideal for guests or an office. The chef’s kitchen features a THOR 6-burner range, quartz waterfall island, and walk-in pantry. The third-floor primary suite offers a frameless shower, soaking tub, and dual walk-in closets.
| Elementary School | Middle School | High School |
|---|---|---|
| VALLEY OAKS ELEMENTARY SCHOOL Elementary School | SPRING BRANCH MIDDLE SCHOOL (SPRING BRANCH) Middle School | MEMORIAL HIGH SCHOOL (SPRING BRANCH) High School |
| Price History | |
|---|---|
| 8/14/2026 | Listed $599,000 |
| 9/15/2026 | 7$639,000 |
General Features
| Country | US |
|---|---|
| Sewer | PublicSewer |
| Heating | Central,Gas |
| Cooling | CentralAir,Electric |
| Roof | Composition |
| Appliances | ConvectionOven,Dishwasher,Disposal,GasRange,Microwave,Oven,EnergyStarQualifiedAppliances |
| HOA Fee | 1300 |
| Garage Spaces | 2 |
| Association Fee Includes | CommonAreas,Other |
| Architectural Style | ContemporaryModern,Other,Traditional |
| Security Features | Prewired,SmokeDetectors |
| Construction Materials | CementSiding,WoodSiding |
| Year Built | 2025 |
| Stories Count | 3 |
| Levels | ThreeOrMore |
| Unit Number | C |
| Property Subtype | Detached |
| Assoc Fee Paid Per | Annually |
| County | Harris |
| New Construction | true |
| Property Type | Residential |
| Association Amenities | ControlledAccess,Trash,Gated |
| HOA | true |
| Attached Garage | true |
| Energy Efficient | Appliances,Insulation,Lighting,Thermostat,Windows |
| Subdivision Name | Ojeman Heights |
| Garage Y/N | true |
| Total Rooms | 14 |
| Full Baths | 4 |
| Status | Active |
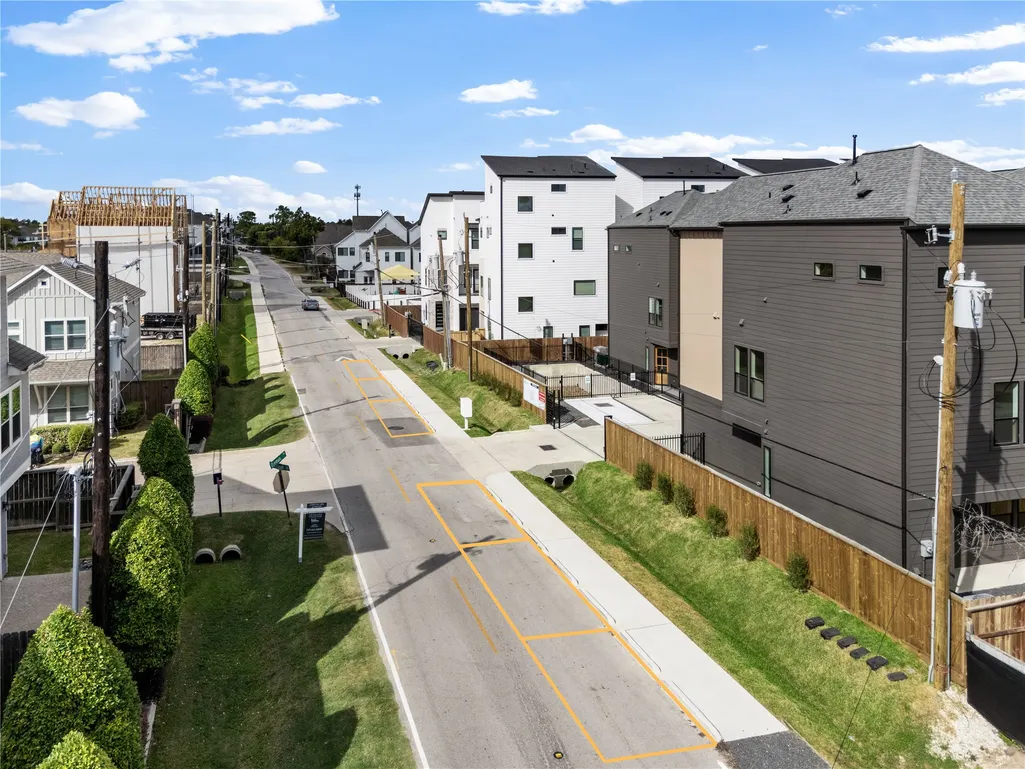
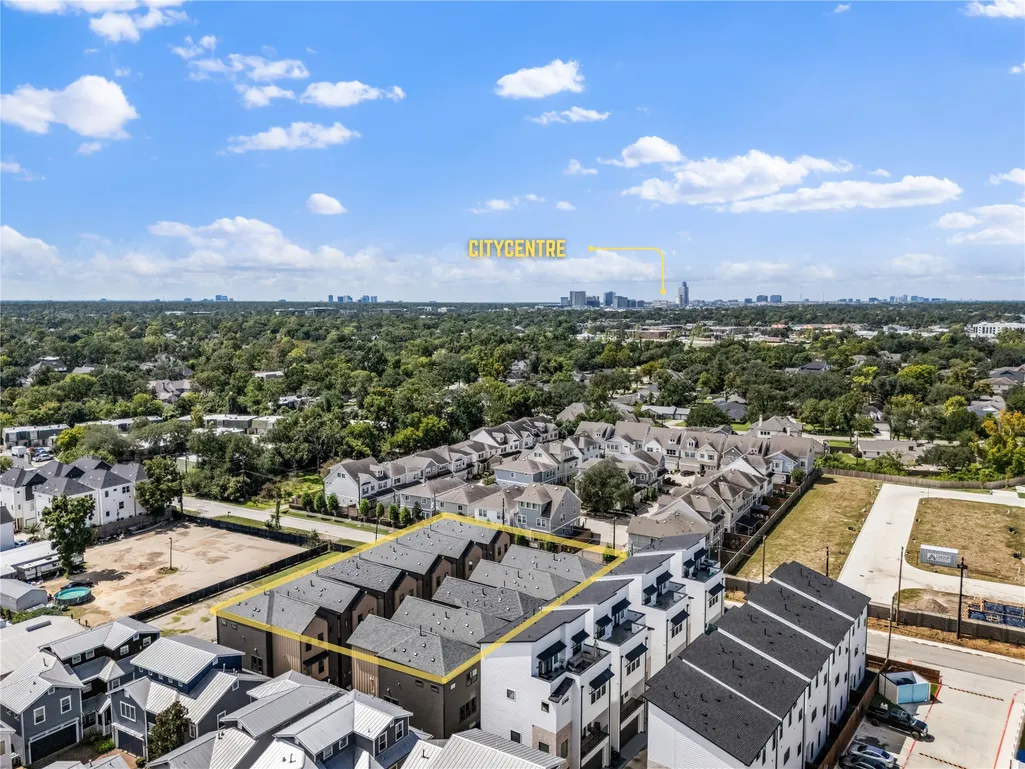
| Directions | From I10 W, exit Bingle, north on Bingle, left on Manire, right on Ojeman, community is on the right. |
| ModificationTimestamp | 2026-09-15T18:44:04.400-00:00 |
| High School | MEMORIAL HIGH SCHOOL (SPRING BRANCH) |
| City | Houston |
| Disclosures | None |
| Association Name | Rise AMG |
| High School District | 49 - Spring Branch |
| MLS Area | 24 |
| Lot Size Units | SquareFeet |
| Elementary School | VALLEY OAKS ELEMENTARY SCHOOL |
| Middle/Junior High School | SPRING BRANCH MIDDLE SCHOOL (SPRING BRANCH) |
| Property Condition | NewConstruction |
| MLS Area Minor | Spring Branch |
| Lease Considered Y/N | false |
| Builder Name | ERA Homes |
| Standard Status | Active |
| Occupancy Type | Vacant |
| Middle/Junior School District | 49 - Spring Branch |
| Elementary School District | 49 - Spring Branch |
| Year Built Source | Builder |
| PostalCity | Houston |
| Legal Description | LT 9 BLK 1 OJEMAN HEIGHTS |
Interior Features
| Interior Amenities | BedroomOnMainLevel,CrownMolding,DoubleVanity,EntranceFoyer,EnSuiteBathroom,KitchenIsland,KitchenFamilyRoomCombo,Pantry,PotFiller,QuartzCounters,SelfClosingCabinetDoors,SelfClosingDrawers,SoakingTub,SeparateShower,TubShower,UpperLevelPrimary,WalkInPantry,WalkInClosets,WiredForSound,CeilingFans,KitchenDiningCombo |
|---|---|
| Flooring | EngineeredHardwood,Tile |
| Air Conditioning Y/N | true |
| Heating Y/N | true |
| Window Features | LowEmissivityWindows |
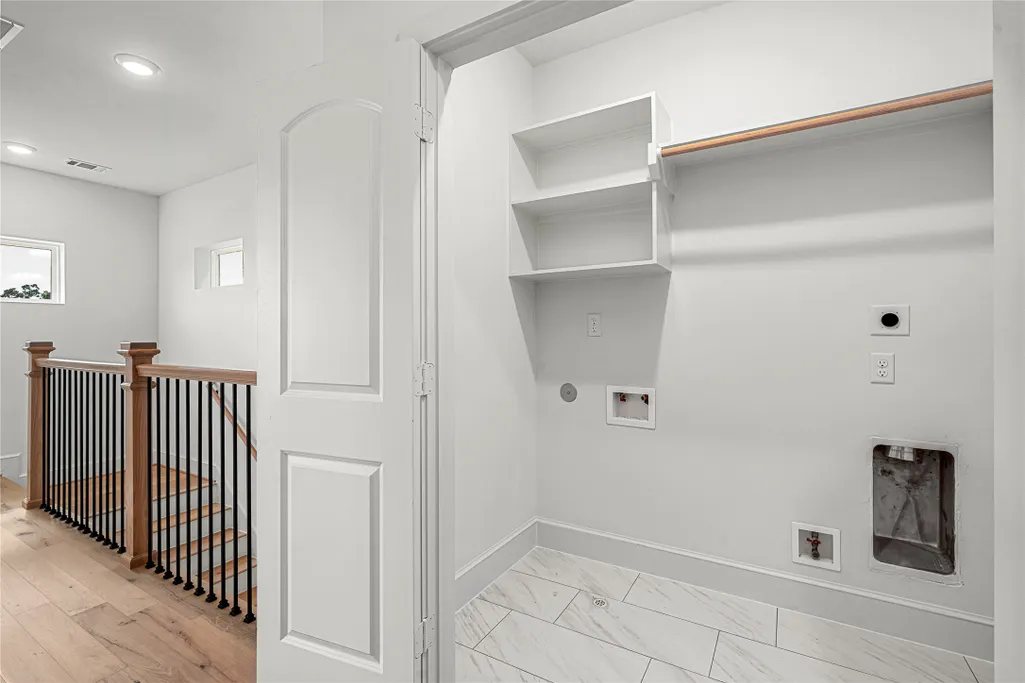
| Laundry Features | WasherHookup,GasDryerHookup |
| Total Bedrooms | 4 |
| Room Type | EntryFoyer,Kitchen,LivingRoom,Office,UtilityRoom |
| LivingAreaSource | Builder |
| Total Baths | 4 |
Exterior Features
| Exterior Amenities | FullyFenced,Fence,PrivateYard |
|---|---|
| Fencing | BackYard |
| Parking Features | Attached,Garage |
| Lot Features | Subdivision,SideYard |
| Water Source | Public |
| Foundation Details | Slab |
| Building Area Total | 2442 |
| Private Pool | false |
Amenities
- Foreclosure
- Views
- Short Sale
- New Construction
- Adult 55+
- Lease To Own
- No HOA Fees
- Furnished
- Primary On Main
- Air Conditioning
- Seller Finance
- Green
- Fixer Upper
- Horse
- Golf
- Fireplace
- Deck
- Garage
- Basement
- Pool
Property vs Single Family Average in 77055
Price
Year Built
In The Neighborhood
New Construction
Houston
$ 599,000
1614 Ojeman Road I
Houston, TX 77055
- Type
- Single Family
- Size
- 2,442 SqFt
- Rooms
- 4 Beds + 4 Baths
 The information being provided by Houston Association of REALTORS, Inc. is for the consumer's personal, non-commercial use and may not be used for any purpose other than to identify prospective properties consumers may be interested in purchasing. Any information relating to real estate for sale referenced on this web site comes from the Internet Data Exchange (IDX) program of the Houston Association of REALTORS, Inc. This web site may reference real estate listing(s) held by a brokerage firm other
