
New Construction

Address
3606 Aberdeen Way, Houston, TX
Price
$ 2,075,000
Property Attributes
- MLS#95140505
- TypeSingle Family
- Listing Status Pending
- CountyHarris
- CityHouston
- Area17 Braeswood Place
- NeighborhoodBraes Heights
- Zip77025
- Style
- Year Built2025
- Price$ 2,075,000
- Bedrooms5
- Full Bathrooms5
- Half Bathrooms1
- Sqr Footage4639
Data Source:
Houston Association of REALTORS® (HAR)
Property Description
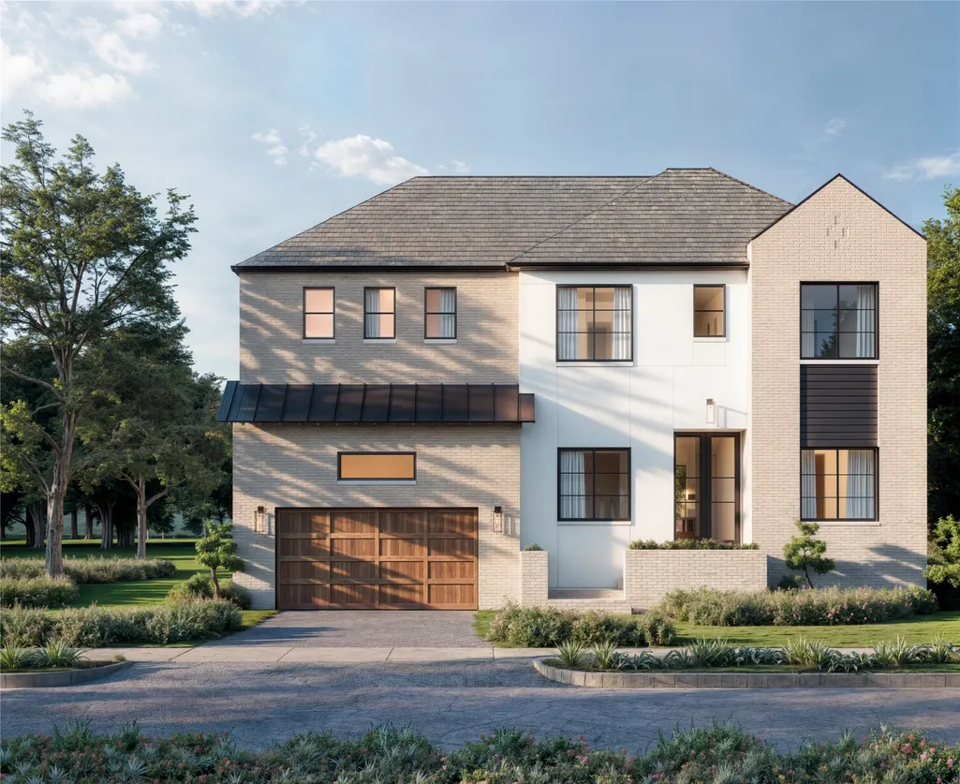
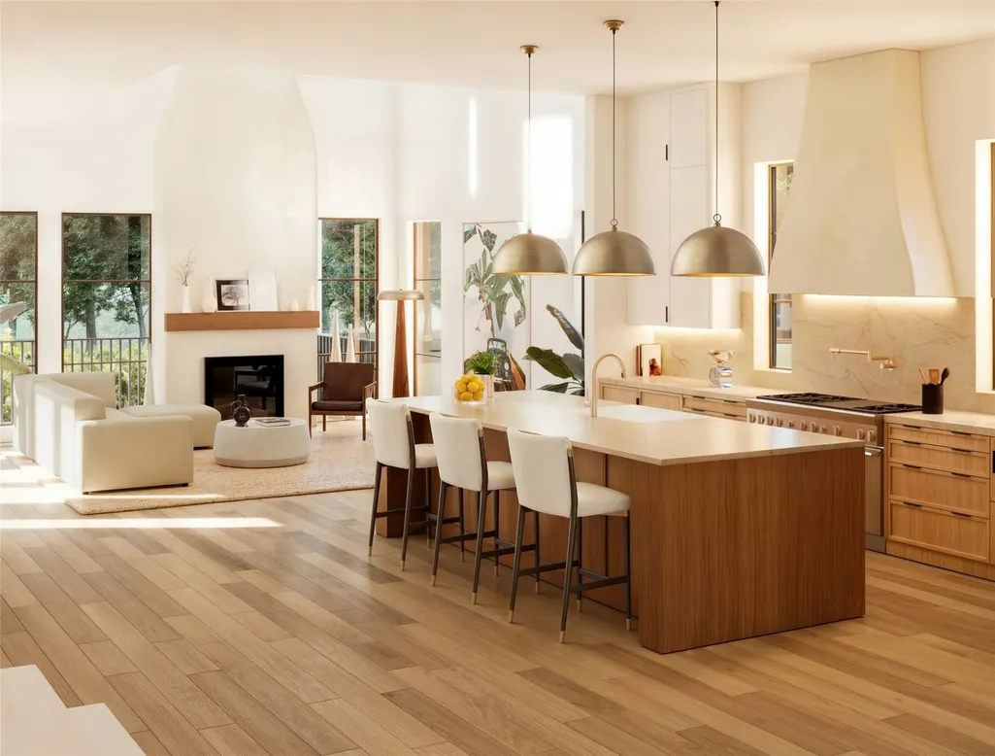
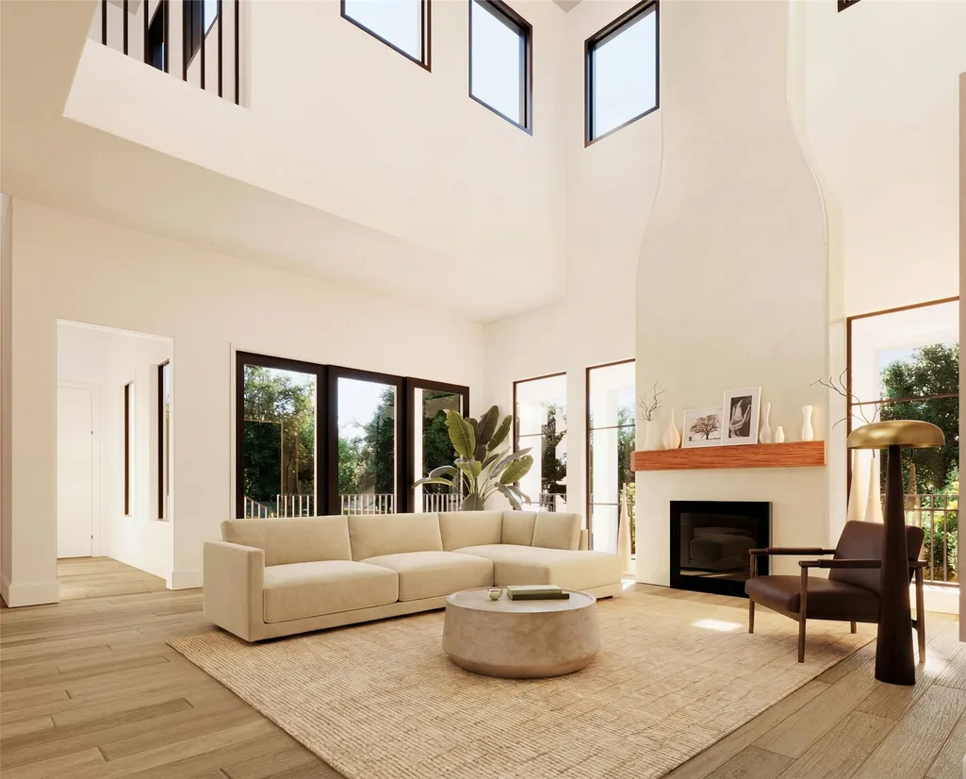
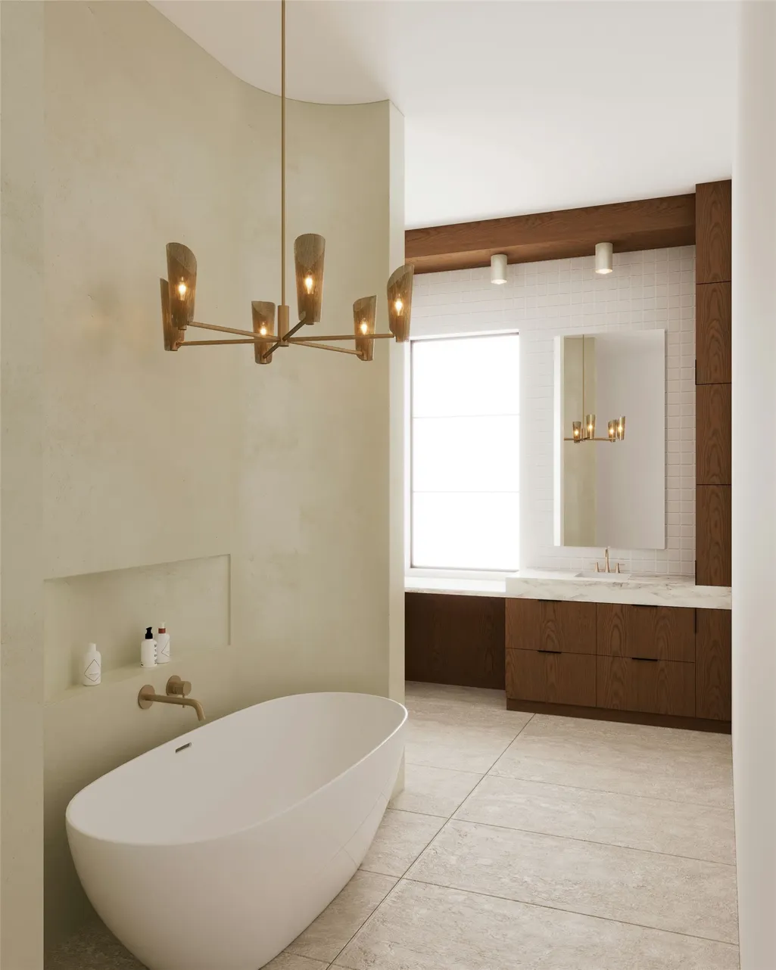
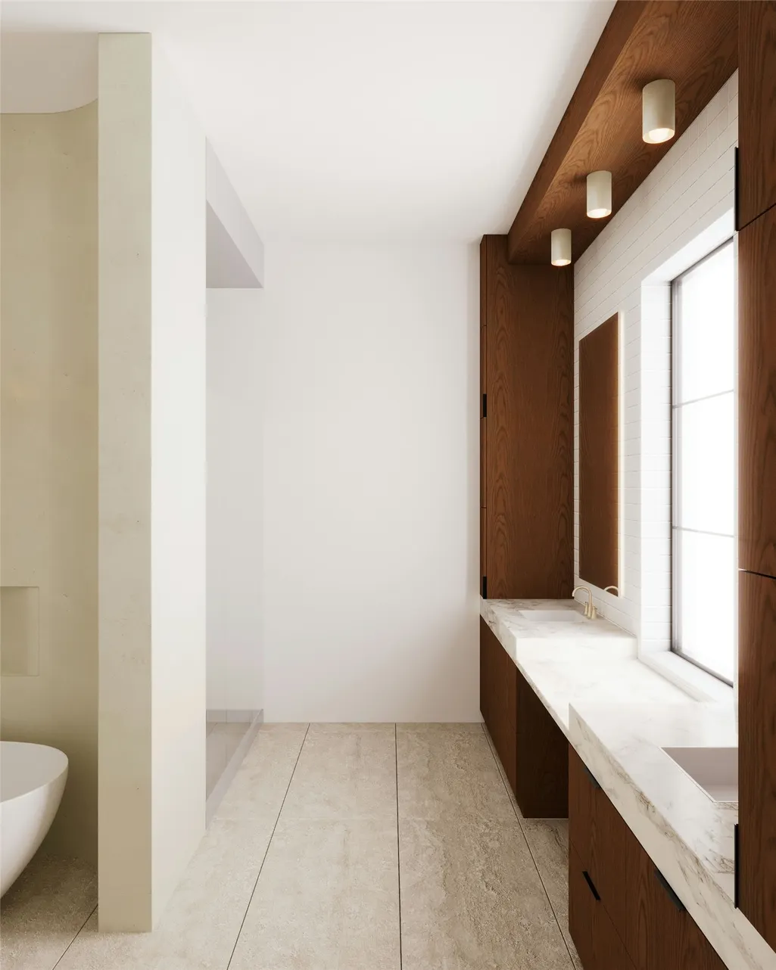
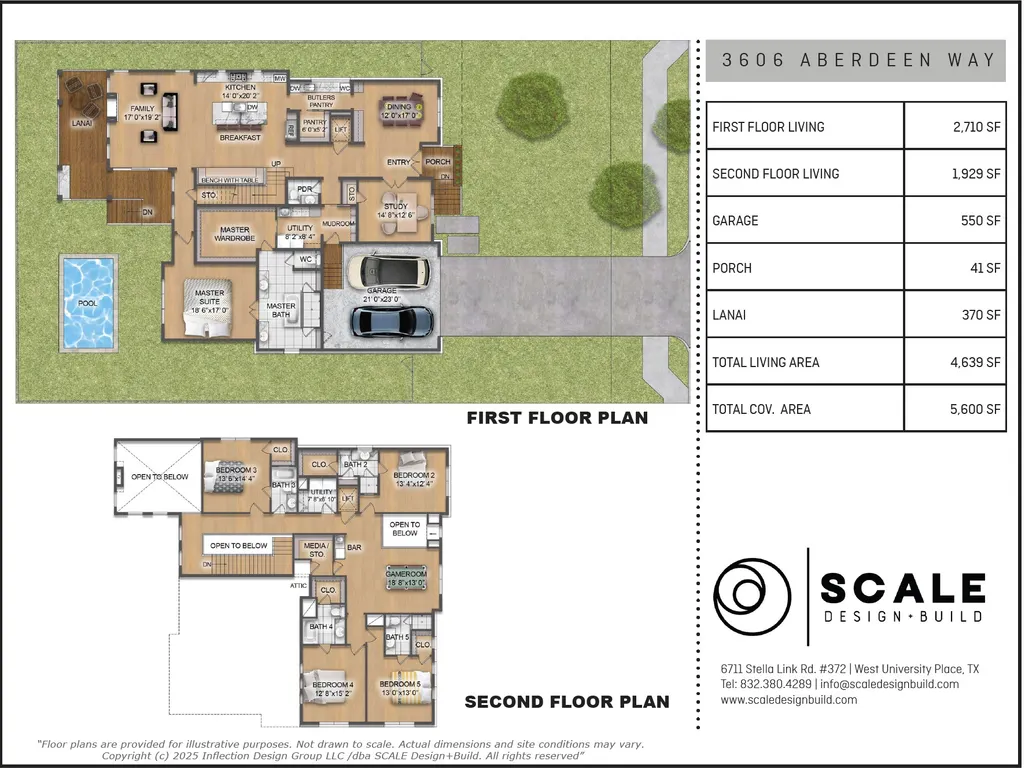
New Construction | 5 BD | 5.5 BA | 4,639 SF Now in the pre-sheetrock phase, this thoughtfully designed new construction by SCALE Design + Build offers qualified buyers the opportunity to personalize select finishes—including countertops, lighting, floors and paint—with the guidance of AV Interiors. Estimated completion: July 2026, just in time for the new school year. Zoned to Twain Elementary. Spanning 4,639 SF, this 5-bedroom, 5.5-bath home will combine soaring 11’ ceilings, wide-plank European white oak floors, a 48” Thermador-equipped chef’s kitchen, and a bright, airy layout anchored by premium materials and thoughtful design. Enjoy an outdoor kitchen, covered patio, and a professionally landscaped backyard ready for a pool, 2-car garage with EV chargers, smart home prewiring, and zoned A/C for comfort and efficiency. Contact listing agent for full plans and personalization options.
| Elementary School | Middle School | High School |
|---|---|---|
| TWAIN ELEMENTARY SCHOOL Elementary School | PERSHING MIDDLE SCHOOL Middle School | LAMAR HIGH SCHOOL (HOUSTON) High School |
| Price History | |
|---|---|
| 12/16/2025 | Listed $2,075,000 |
General Features
| Country | US |
|---|---|
| Sewer | Public Sewer |
| Heating | Central,Gas |
| Cooling | Central Air,Electric |
| Roof | Composition |
| Appliances | Double Oven,Dishwasher,Electric Oven,Disposal,Gas Range,Microwave,Refrigerator |
| HOA Fee | 490 |
| Garage Spaces | 2 |
| Patio/Porch Features | Covered,Deck,Patio |
| Architectural Style | Traditional |
| Security Features | Prewired,Security System Owned,Smoke Detector(s) |
| Construction Materials | Aluminum Siding,Brick,Cement Siding,Stone,Wood Siding |
| Year Built | 2025 |
| Stories Count | 2 |
| Levels | Two |
| Property Subtype | Detached |
| Community Features | Community Pool |
| Assoc Fee Paid Per | Annually |
| County | Harris |
| New Construction | true |
| Property Type | Residential |
| Association Amenities | Guard |
| Attached Garage | true |
| Energy Efficient | HVAC,Insulation,Thermostat |
| Subdivision Name | Braes Heights |
| Facing Direction | South |
| Garage Y/N | true |
| Total Rooms | 11 |
| Full Baths | 5 |
| Status | Pending |
| Directions | From 610 South Loop: Exit Buffalo Speedway, head north. Turn right on Aberdeen Way. Property will be on your left between Sewanee Ave and Edloe St. |
| ModificationTimestamp | 2026-08-05T21:22:41.350-00:00 |
| High School | LAMAR HIGH SCHOOL (HOUSTON) |
| City | Houston |
| Disclosures | Owner Is Listing Agent |
| Association Name | Braeswood Place Homeowners Associ |
| High School District | 27 - Houston |
| MLS Area | 17 |
| Lot Size Units | Square Feet |
| Elementary School | TWAIN ELEMENTARY SCHOOL |
| Middle/Junior High School | PERSHING MIDDLE SCHOOL |
| Property Condition | Under Construction |
| MLS Area Minor | Braeswood Place |
| Lease Considered Y/N | false |
| Virtual Tour | https://www.instagram.com/reel/DRzsLD6jXfK/?igsh=MXUzeWVvZmRvNmcxNg== |
| Builder Name | SCALE Design + Build |
| Standard Status | Pending |
| Occupancy Type | Vacant |
| Middle/Junior School District | 27 - Houston |
| Elementary School District | 27 - Houston |
| Year Built Source | Builder |
| Virtual Tour | https://www.3606aberdeen.com |
| PostalCity | Houston |
| Legal Description | TRS 16A & 17A BLK 34 BRAES HEIGHTS SEC 10 |
Interior Features
| Interior Amenities | Atrium,Breakfast Bar,Butler's Pantry,Dual Sinks,Double Vanity,Entrance Foyer,Elevator Shaft,French Door(s)/Atrium Door(s),High Ceilings,Hot Tub/Spa,Kitchen Island,Kitchen/Family Room Combo,Pots & Pan Drawers,Pantry,Pot Filler,Quartz Counters,Self-closing Cabinet Doors,Self-closing Drawers,Soaking Tub,Separate Shower,Tub Shower |
|---|---|
| Flooring | Carpet,Engineered Hardwood,Tile,Wood |
| Total Fireplaces | 1 |
| Fireplace Features | Gas Log,Outside |
| Air Conditioning Y/N | true |
| Heating Y/N | true |
| Fireplace Y/N | true |
| Half Baths | 1 |
| Laundry Features | Washer Hookup,Electric Dryer Hookup,Gas Dryer Hookup |
| Total Bedrooms | 5 |
| Room Type | Breakfast Room/Nook,Dining Room,Entry/Foyer,Family Room,Game Room,Guest Quarters,Living Room,Media Room,Office,Pantry,Sunroom,Utility Room |
| LivingAreaSource | Builder |
| Total Baths | 6 |
Exterior Features
| Exterior Amenities | Covered Patio,Deck,Fully Fenced,Fence,Sprinkler/Irrigation,Patio,Private Yard |
|---|---|
| Fencing | Back Yard |
| Parking Features | Attached,Electric Vehicle Charging Station(s),Garage |
| Lot Features | Cleared |
| Water Source | Public |
| Lot Size Area | 8760 |
| Foundation Details | Pillar/Post/Pier |
| Spa | true |
| Building Area Total | 4639 |
| Road Surface Type | Asphalt,Concrete,Gravel |
| Lot Size Source | Appraiser |
| Private Pool | false |
Amenities
- Foreclosure
- Views
- Short Sale
- New Construction
- Adult 55+
- Lease To Own
- No HOA Fees
- Furnished
- Primary On Main
- Air Conditioning
- Seller Finance
- Green
- Fixer Upper
- Horse
- Golf
- Fireplace
- Deck
- Garage
- Basement
- Pool
Property vs Single Family Average in 77025
Price
Year Built
 The information being provided by Houston Association of REALTORS, Inc. is for the consumer's personal, non-commercial use and may not be used for any purpose other than to identify prospective properties consumers may be interested in purchasing. Any information relating to real estate for sale referenced on this web site comes from the Internet Data Exchange (IDX) program of the Houston Association of REALTORS, Inc. This web site may reference real estate listing(s) held by a brokerage firm other
